
Residential | Commercial
A written scope before the work starts.
Dallas–Fort Worth remodeling for kitchens, baths, whole homes, additions, and commercial finish-out. Highland Park and the Park Cities are the finish standard inside that metro.
- Written scope
- One point of contact
- No-obligation estimate
Get a free estimate
About 60 seconds. Three short steps. No obligation to build.
- About 60 seconds
- We reply within one business day.
- No obligation to build
Services
Pick the closest project
Five kinds of work across the metro. If yours sits between them, choose “Not sure yet” on the form.
Houses, and commercial finish-out for offices and retail.
Kitchens
Choose this when the kitchen is the project.
Layouts, cabinets, and the messy parts behind the walls of an older house.
See the scope
Baths
Choose this when a bath is the project.
Primary baths and hall baths, including the waterproofing you never see.
See the scope
Whole-home
Choose this when several rooms have to match.
Flooring, paint, millwork, kitchens, and baths as one coordinated scope.
See the scope
Additions
Choose this when the house needs another room.
Rooms that have to meet the brick, the roof, and the house next door.
See the scope
Commercial
Choose this for an office or retail finish-out.
Office and retail remodeling and finish-out, scoped in writing.
See the scope
Process
How a project moves
The estimate is free. You can stop after you read the scope. No start date is promised from this page.
- 01
Tell us about the project
The form asks for the project type, where the property is, when you hope to start, and how to reach you. That is enough for a first reply. Drawings are welcome later, not required to begin.
- 02
A short call
We use the phone or email you gave us to confirm the scope and the timing. If we are not the right crew, we say so on that call.
- 03
Walkthrough
We meet you at the house or the space, whether that is Fort Worth, a northern suburb, or an older Park Cities house. Photos miss the stack, the plaster, and how you actually live in the rooms.
- 04
Written estimate
You get a scope in writing: what is included, what is not, and which items are allowances until you choose finishes. There is no obligation to build.
- 05
Build and close
One point of contact, a schedule you can ask about, and a final walkthrough with a punch list. You should know what is left before we call it done.
Gallery
Bath work, then the finishes still waiting on a photo
The bath photos are JS Construction residential work. Kitchen and commercial images are style examples — pending a real JS project photo. They are not completed jobs.
Filter the same set on the gallery page, then ask for an estimate.
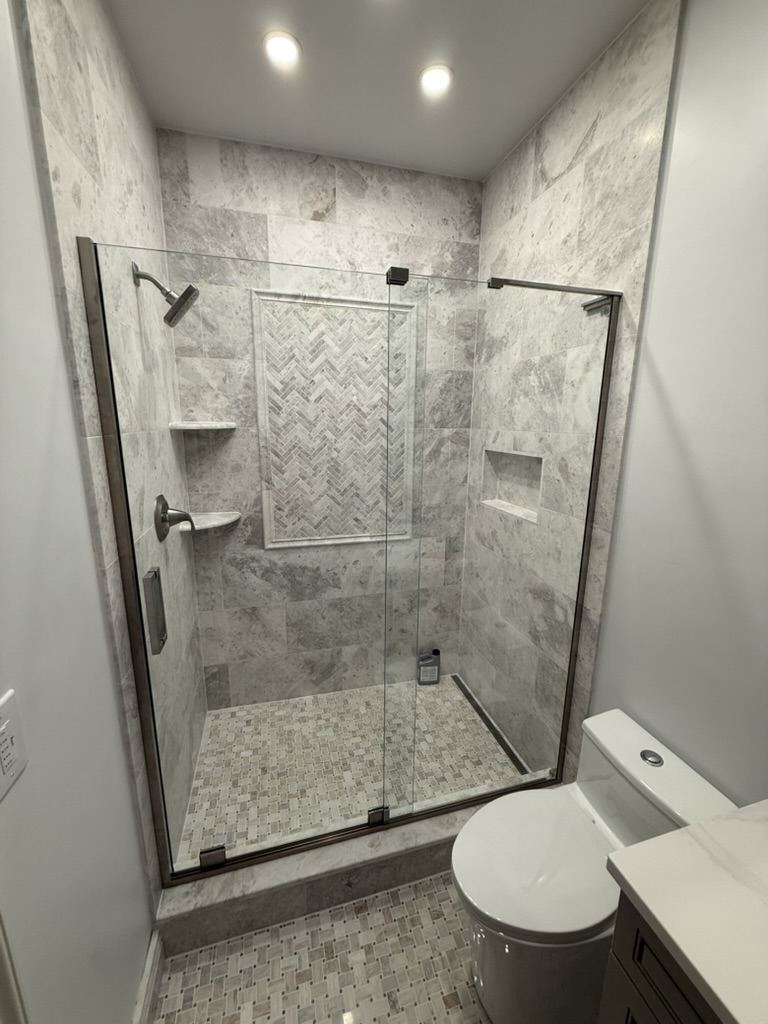
JS Construction
Walk-in shower
JS Construction residential bath work. No client name or street is shown.
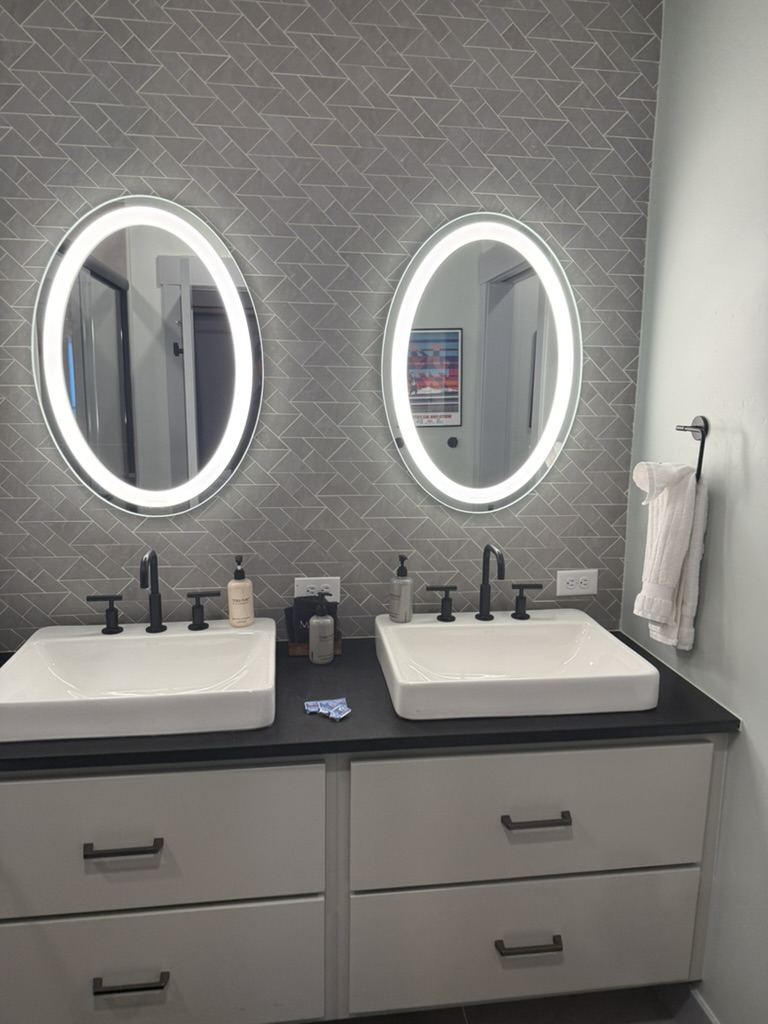
JS Construction
Double vanity
JS Construction residential bath work. No client name or street is shown.
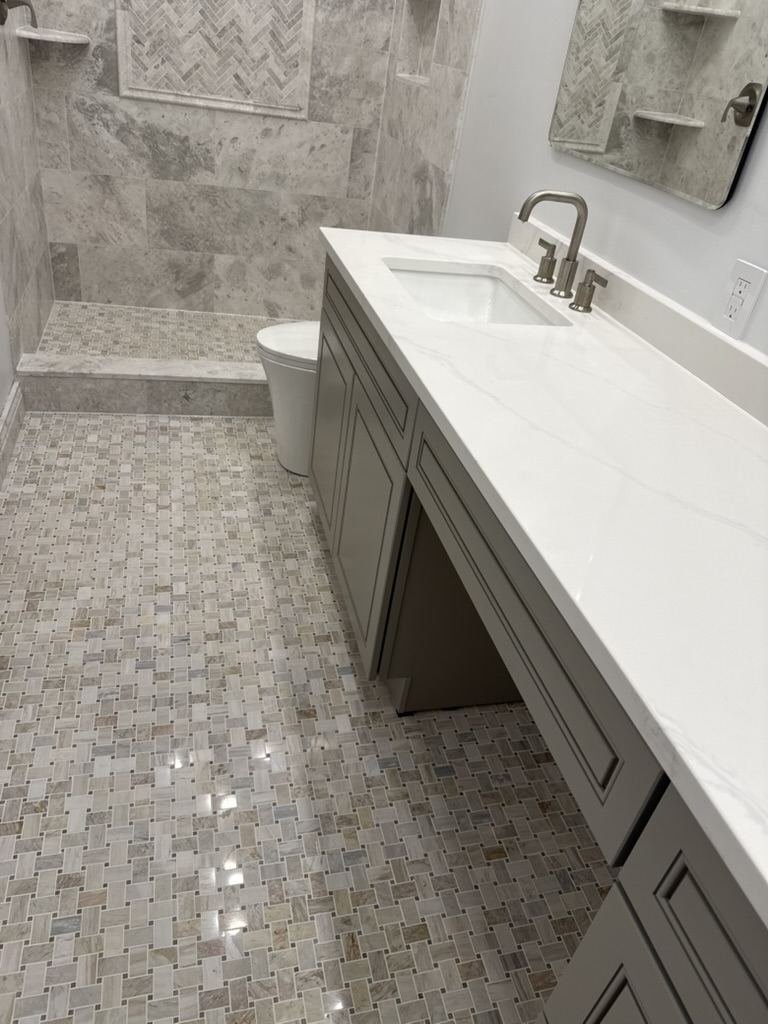
JS Construction
Vanity and shower
JS Construction residential bath work. No client name or street is shown.
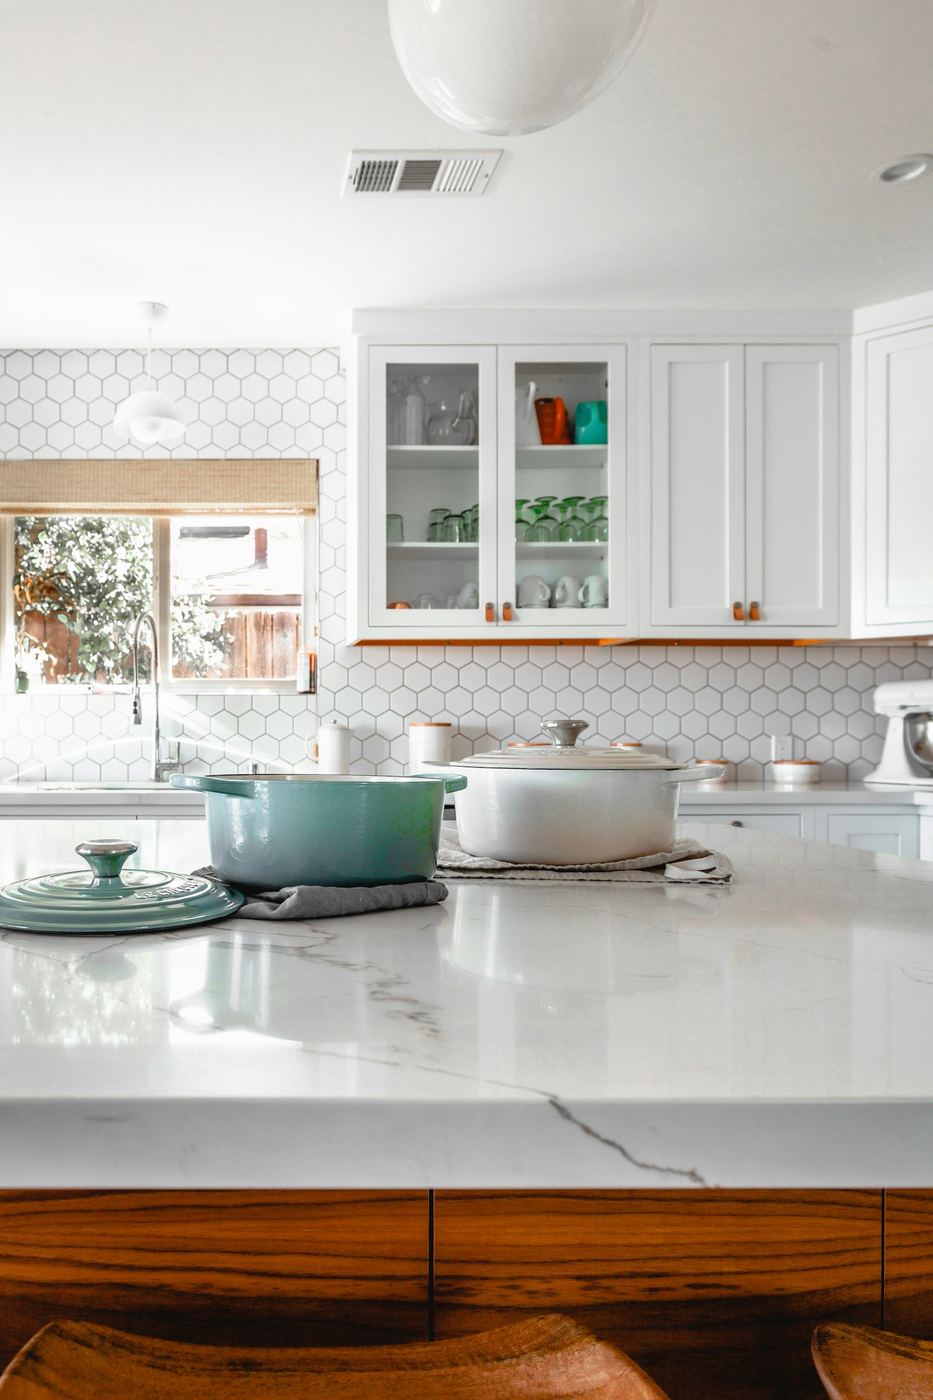
Style example
Island kitchen
Style example — pending a real JS project photo. Not a completed JS Construction job.

Style example
White and wood kitchen
Style example — pending a real JS project photo. Not a completed JS Construction job.
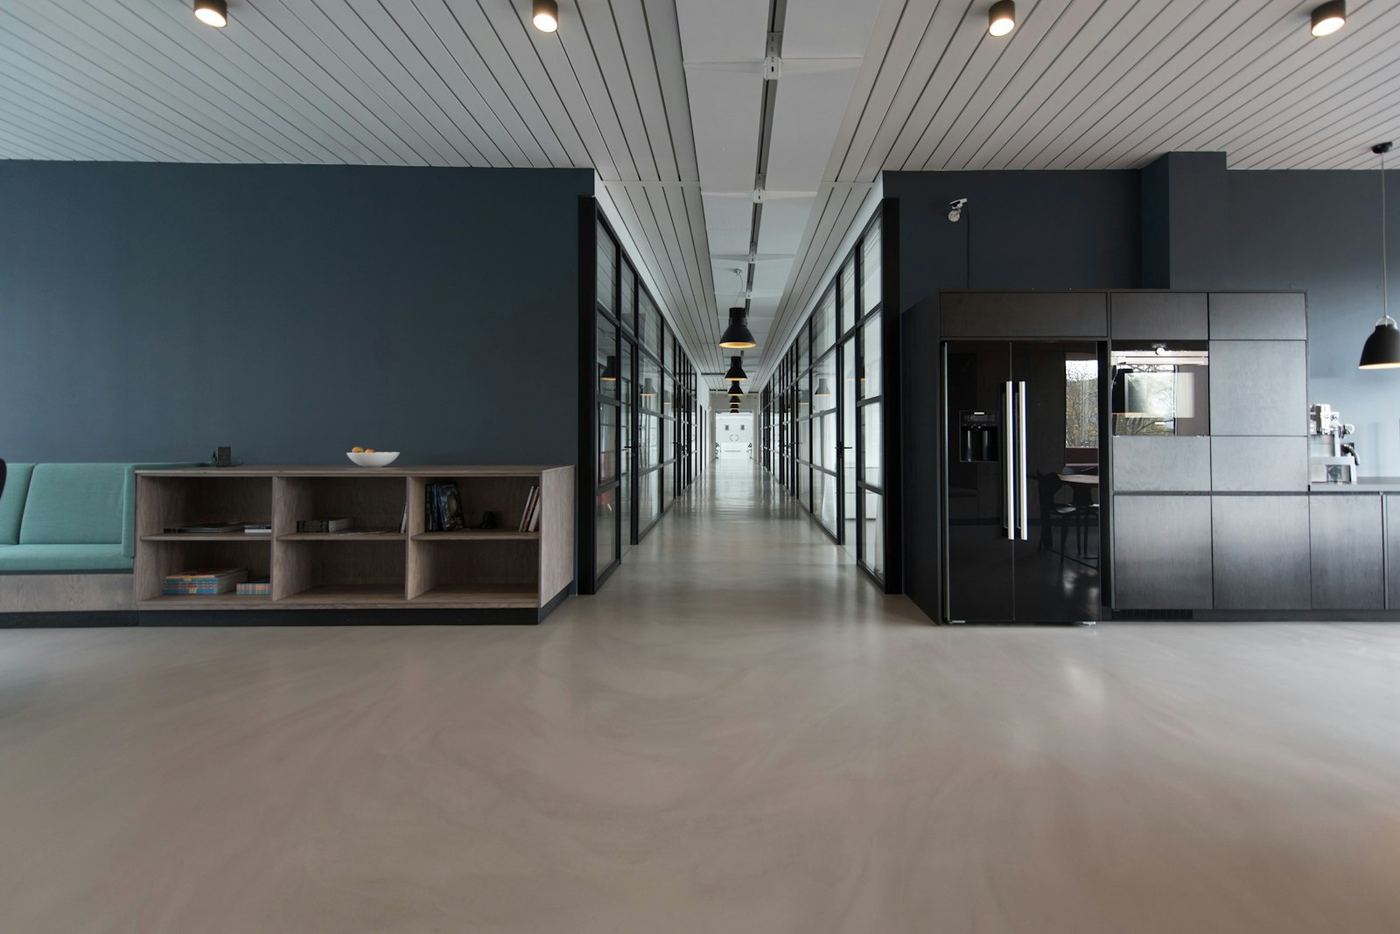
Style example
Lobby
Style example — pending a real JS project photo. Not a completed JS Construction job.
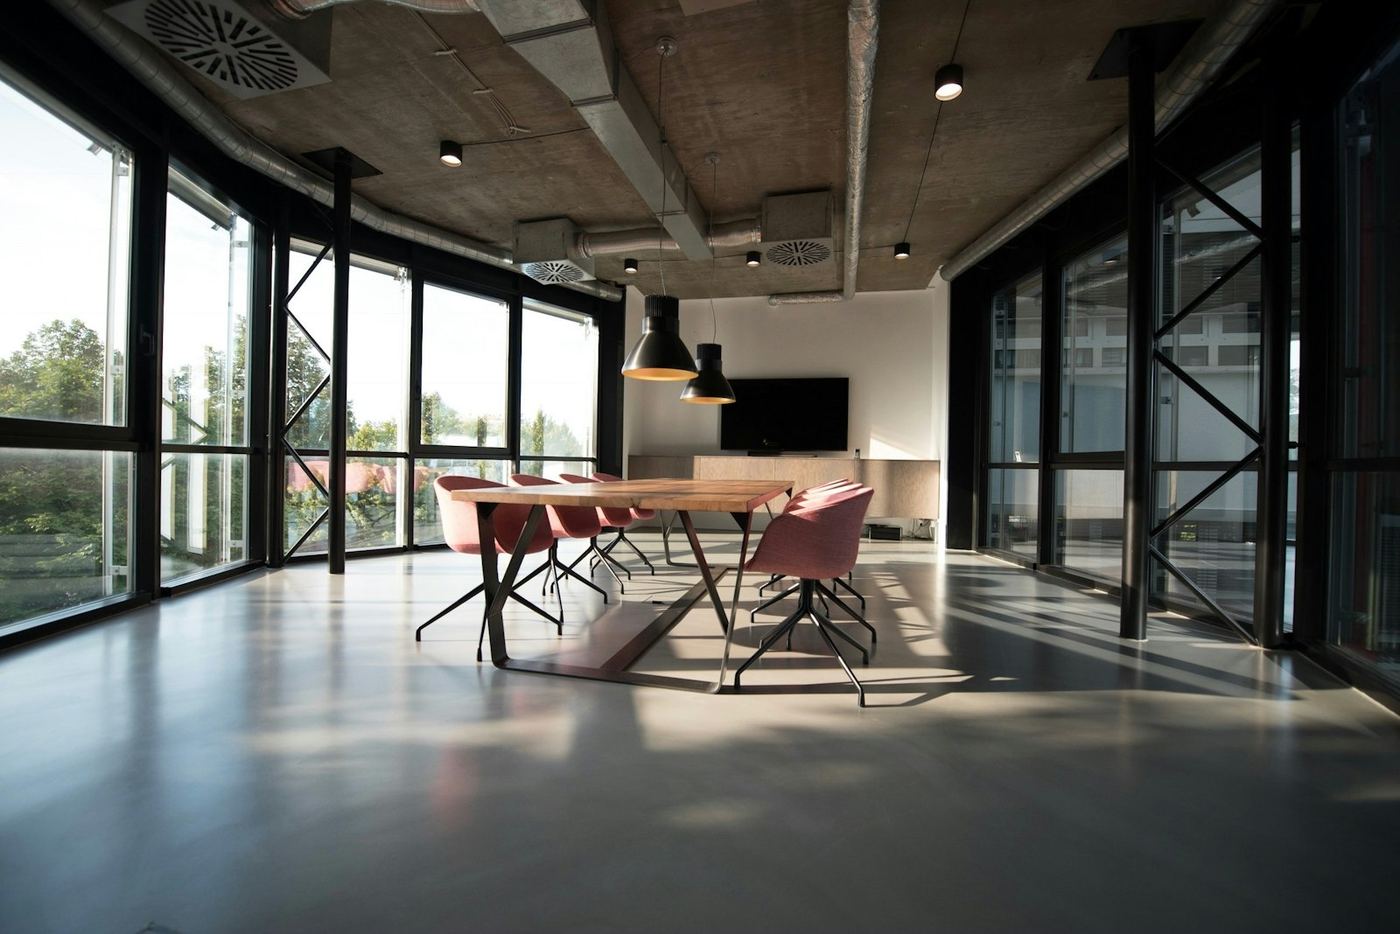
Style example
Open office
Style example — pending a real JS project photo. Not a completed JS Construction job.
Service area
The Dallas–Fort Worth metro
Dallas, Fort Worth, the Mid-Cities, and the northern suburbs. Highland Park and the Park Cities sit inside that map as the premium example.